As residential utility rates trend upward, the conventional playbook for home improvement is undergoing a fundamental shift. Homeowners are increasingly turning away from cosmetic renovations—such as replacing cabinet hardware or swapping aesthetic backsplashes—and are prioritizing functional, high-yield infrastructural upgrades. This transition is anchored in economic reality: while a newly remodeled kitchen offers aesthetic satisfaction, it does not generate recurring monthly dividends. Deep energy improvements, by contrast, yield compounding financial returns by slashing utility expenses, buffering households against volatile energy markets, and elevating the appraisal value and equity of the property.
To maximize capital efficiency, homeowners must evaluate the residence through the “House-as-a-System” framework. A residential structure is not an assortment of detached components; it functions as an interconnected organism where the performance of each assembly directly impacts the others. Investing in top-tier mechanical equipment is counterproductive if conditioned air escapes through unsealed wall cavities, bypasses, or compromised glass. The building envelope must be addressed before primary mechanical systems are selected or replaced.
Achieving superior home performance requires balancing immediate operational savings with structural preservation. By implementing a disciplined sequence of targeted investments—beginning with perimeter glazing, fortifying exterior claddings, sealing interior bypasses, calibrating primary climate controls, and upgrading fluid distribution—property owners can convert an inefficient structure into a modern, low-operating-cost asset.
Seal Glazing Deficiencies and Filter Solar Radiation at the Perimeter
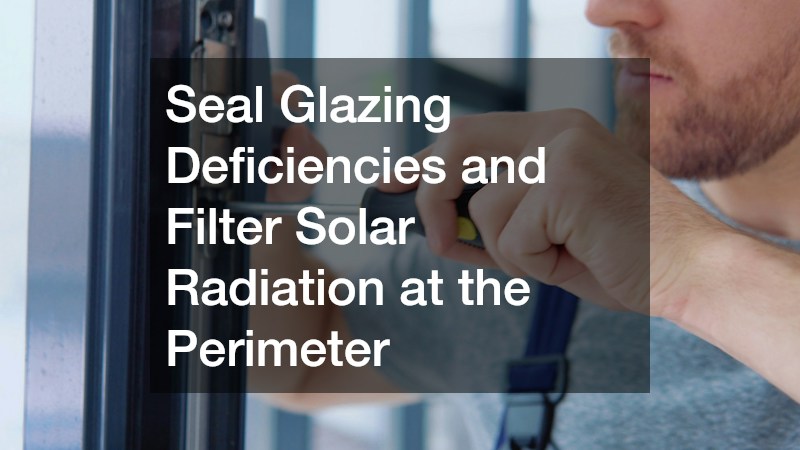
Glass fenestration provides essential daylight and architectural appeal, but it represents the most vulnerable thermal link across the exterior perimeter. Single-pane glass and aging double-pane units with failed perimeter seals contribute significantly to residential inefficiency, frequently driving thirty percent of total heating and cooling loss. Common indicators of failure include persistent condensation between panes, localized drafts near sashes on windy days, and premature fading of interior furnishings from unprotected ultraviolet exposure. These glazing deficiencies force mechanical systems to cycle continuously, driving up electricity and fuel expenses.
Remediating these perimeter vulnerabilities requires a systematic strategy combining physical replacements with targeted solar controls.
- Evaluating Full Replacements: Inspecting the structural condition of existing jambs and sills is the initial step. If the framing shows signs of rot, warping, or moisture intrusion, pocket inserts will fail to solve the core leakage. In these scenarios, a full-frame window installation is essential to properly seal rough openings, flash sills against water, and establish a continuous air barrier. Prioritize units boasting a U-factor of 0.27 or lower to minimize conductive heat transfer during extreme cold snaps.
- Selecting Frame Materials: Frame composition dictates long-term performance and durability. Uninsulated aluminum frames act as thermal conductors, rapidly drawing outdoor temperatures into the living space. Upgrading to multi-chambered vinyl, insulated fiberglass, or wood-clad composite frames ensures that the perimeter borders perform at a level comparable to the insulated glazing unit itself.
- Managing Solar Radiation: In warmer regions, or on south- and west-facing elevations, intense radiant energy creates severe temperature imbalances. Direct sunlight superheats interior spaces, forcing air conditioning systems to run through peak afternoon demand hours. Applying high-performance residential window tinting to these vulnerable elevations offers a non-invasive, cost-effective method to reject solar heat before it penetrates the living envelope.
- Spectrally Selective Films: Modern architectural films have evolved far beyond the dark, reflective films of earlier decades. Contemporary spectrally selective ceramic coatings reject upwards of eighty percent of solar infrared heat and ninety-nine percent of ultraviolet radiation while preserving natural visible light transmission, lowering cooling requirements without compromising interior brightness.
Fortify Exterior Surfaces Against Thermal Bridging and Weather Infiltration
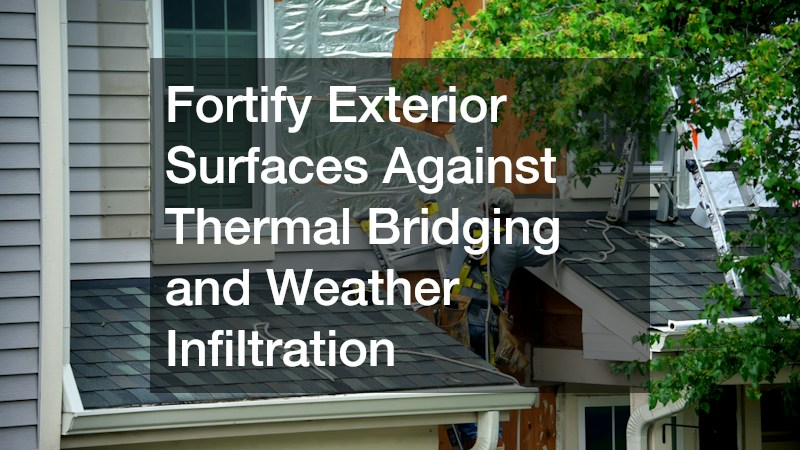
Standard interior wall insulation often underperforms because of thermal bridging through structural framing. Wood is a poor insulator compared to foam or dense fiber, meaning every vertical stud acts as a thermal conduit that bridges exterior temperatures directly into the home. Because framing lumber represents fifteen to twenty-five percent of an exterior wall’s surface area, this uninterrupted pathway creates substantial energy loss throughout winter and summer.
Establishing a continuous exterior barrier isolates structural framing from temperature extremes and moisture intrusion.
- Continuous Exterior Insulation: The most practical defense against framing thermal loss is applying continuous rigid insulation board across the exterior sheathing prior to siding application. By consulting qualified siding contractors during an exterior remodel, homeowners can integrate continuous polyisocyanurate or expanded polystyrene foam, creating an unbroken thermal break that raises the total effective wall R-value.
- High-Performance Weather Barriers: Beneath outer claddings, weather-resistive barriers must perform dual functions: shedding liquid precipitation while regulating vapor movement. Modern breathable house wraps prevent wind-driven rain from contacting wood sheathing while allowing trapped interior moisture vapor to escape, preserving structural integrity and inhibiting mold formation.
- Overhead Solar Mitigation: The upper surface of the building envelope absorbs intense, unrelenting radiant heat throughout the day. Upgrading the roofing system with cool-rated materials—such as specialized granules with high solar reflectance or architectural standing-seam metal panels—deflects radiant energy back into the atmosphere before it heats the attic space.
- Balanced Attic Ventilation: Overhead durability and thermal control depend on balanced airflow. Maintaining an intake-to-exhaust ratio of 1:300 between lower soffit vents and continuous ridge vents establishes a natural convective loop. This constant airflow flushes superheated air from the attic in warm months and evacuates warm, moist air during winter to prevent ice dam formation.
Eliminate Air Gaps in Structural Cavities and Modernize Power Delivery
Before deploying capital into new mechanical equipment, the internal thermal boundary must be secured. Houses frequently suffer from the stack effect, a physical process where warm indoor air rises naturally and escapes through hidden penetrations in upper ceilings. As heated air leaks out through the attic floor, it generates negative pressure at the home’s base, pulling unconditioned outdoor air through sill plates, crawlspaces, and basement margins.
Interrupting this chimney effect and preparing the home for efficient electrification requires methodical air sealing and panel preparation.
- Meticulous Air Sealing: Expanding polyurethane foams and elastomeric sealants must be applied to every penetration bridging conditioned spaces and unconditioned zones. Crucial areas include plumbing vent stacks, electrical wire chases, furnace flues, and dropped soffits. Bulk insulation alone cannot stop moving air; structural sealing must always precede insulation work.
- Deep Thermal Blankets: Once air movement across the ceiling plane is stopped, thorough insulation installation can be completed to establish an unbroken barrier. Depending on climate zones, achieving an R-value between R-38 and R-60 using blown-in cellulose, loose-fill fiberglass, or closed-cell spray foam prevents upward conductive heat migration.
- Basement Rim Joist Treatments: Unfinished basement perimeters represent major sources of air infiltration. Sealing and insulating the rim joists—where the wooden sill plate rests atop concrete foundation walls—eliminates draft pathways and stabilizes first-floor room temperatures.
- Electrical Infrastructure Assessment: Transitioning from fossil fuel heating to advanced electric heat pump systems requires substantial power capacity. Engaging a licensed local electrician ensures that the incoming service, grounding infrastructure, and branch circuits can safely accommodate high-efficiency electric appliances.
- Main Panel Capacity Upgrades: Many mature residential properties operate on vintage 100-amp electrical panels. Upgrading to a modern 200-amp or 320-amp service creates the electrical headroom necessary to integrate variable-capacity heat pumps, induction cooking ranges, hybrid water heaters, and electric vehicle charging equipment without the risk of system overloads.
Calibrate Primary Climate Equipment and Service Heating Units Before Peak Demands
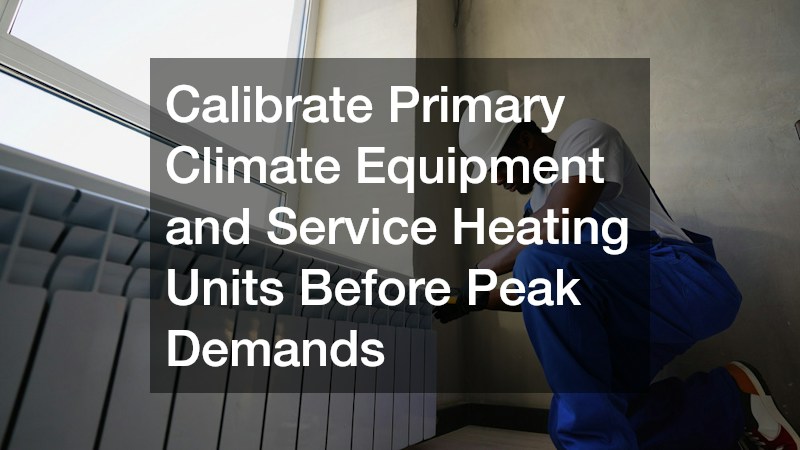
Once the building shell is sealed and insulated, climate control systems must be assessed. In past decades, equipment was routinely oversized based on arbitrary square-footage rules. Oversized systems are counterproductive; they cool or heat spaces too rapidly, cycling on and off repeatedly in short bursts. This short-cycling prevents equipment from running long enough to remove ambient indoor humidity, induces noticeable temperature swings, and places excessive electrical stress on compressors and blower motors.
Optimizing mechanical systems involves careful capacity matching, distribution maintenance, and proactive servicing.
- Load-Calculated Equipment Sizing: Modern mechanical design relies on precise data rather than crude approximations. Professional HVAC contractors use detailed ACCA Manual J load calculations to determine heating and cooling loads based on envelope insulation, window exposure, and measured infiltration rates. Matching equipment output precisely to calculated loads ensures continuous, low-speed operation with optimal dehumidification.
- Inverter-Driven Heat Pump Upgrades: Upgrading from single-stage compressors to variable-speed, inverter-driven heat pumps represents a major advancement in efficiency. These systems continuously adjust motor speeds to match small changes in heating and cooling demand, drawing minimal power while maintaining stable indoor temperatures even during sub-freezing weather.
- Distribution Duct Integrity: Forced-air efficiency depends heavily on ductwork performance. Testing duct networks with pressurization equipment and sealing sheet metal seams with mastic paste or aerosolized sealants recovers ten to twenty percent of airflow that would otherwise escape into unconditioned attic or crawlspace environments.
- Timely Mechanical Interventions: Postponing maintenance until equipment fails during severe cold spells leads to costly emergency service calls and reliance on inefficient backup systems. Arranging prompt heating repair when unusual vibrations, ignition delays, or airflow drops first occur protects critical heat exchangers and prevents minor component wear from escalating into complete system breakdowns.
- Seasonal System Calibration: Routine maintenance preserves mechanical efficiency over decades of operation. Technicians verify refrigerant levels, clean indoor evaporator and outdoor condenser coils, measure blower motor electrical draws, and configure multi-stage thermostats to prevent wasteful energy spikes during peak utility billing periods.
Insulate Hot Water Distribution Lines and Maintain Unobstructed Waste Systems
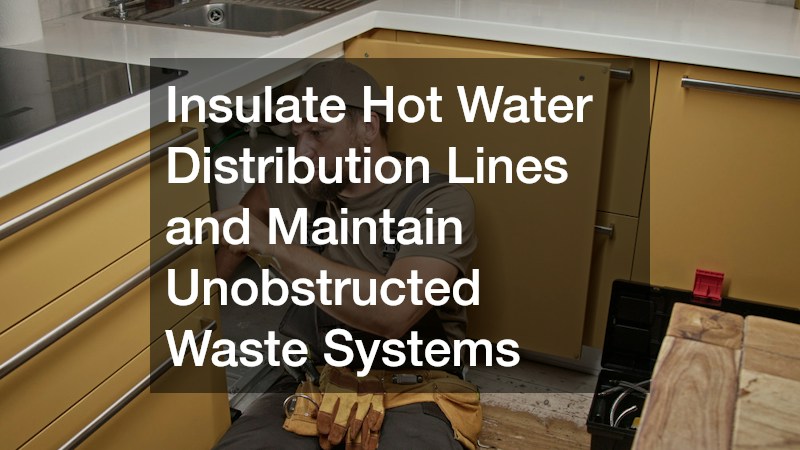
Domestic water heating represents the second-largest utility expense in most households, typically accounting for sixteen to twenty percent of total residential energy consumption. Conventional water heating designs rely on standard storage tanks that continually heat gallons of water to maintain high temperatures, sustaining substantial standby thermal loss day and night. Furthermore, uninsulated copper and plastic piping lines running through cool basements lose heat rapidly during transit, forcing homeowners to run taps longer and reheat storage tanks more frequently.
Enhancing plumbing performance requires reducing transit losses and ensuring reliable drainage for modern high-efficiency units.
- Pipe Insulation Retrofits: One of the fastest-payback efficiency improvements involves wrapping exposed domestic water lines. Engaging a qualified local plumbing professional to install closed-cell elastomeric or polyethylene pipe insulation over hot and cold runs reduces standby cooling in pipes, delivering hotter water to fixtures faster while lowering water consumption.
- Hybrid Heat Pump Water Heaters: Replacing conventional electric resistance water heaters with hybrid heat pump water heaters can reduce water-heating electrical draw by up to sixty-five percent. These units extract ambient thermal energy from surrounding basement air to heat domestic water, offering rapid capital payback and providing auxiliary dehumidification to basements.
- Condensing Appliance Management: Modern high-efficiency furnaces, boilers, and tankless water heaters utilize secondary heat exchangers to capture latent thermal energy from flue gases. This process produces acidic liquid condensate that must drain continuously. If condensate discharge lines become obstructed, equipment safety sensors trip, shutting down heating systems unexpectedly.
- Drainage Network Health: Because condensing equipment and modern fixtures require reliable gravity drainage, comprehensive drain cleaning plays an unexpected role in efficiency and mechanical health. Clearing interior scale and organic buildup ensures that acidic condensate and fixture waste flow freely, protecting internal mechanical traps and avoiding water backup damage.
- Drain-Water Heat Recovery: Installing a vertical copper drain-water heat exchanger on main shower waste stacks captures falling thermal energy. As warm wastewater cascades down the inside of the copper pipe, incoming cold supply water circulating around the outer copper coils absorbs this residual heat, elevating inlet water temperatures before they enter the water heater.
Upgrading a residential property for peak energy efficiency is an exercise in sequencing and capital discipline. True performance improvements cannot be achieved through disconnected, ad-hoc purchases; they require a structured roadmap. The primary rule of high-performance building science is to treat the exterior thermal envelope first, seal structural air leaks, and right-size mechanical equipment to match the newly reduced thermal loads. Skipping steps or reversing the sequence—such as buying high-capacity climate equipment before insulating attics—results in wasted capital and compromised comfort.
Homeowners should commence their efficiency journey with an independent, diagnostic energy audit. Employing calibrated blower doors and thermal imaging cameras uncovers unseen leakage paths and structural voids, substituting empirical data for guesswork. With an objective diagnostic roadmap in hand, capital can be invested in improvements that offer the highest monthly savings and greatest comfort gains. Layering utility efficiency rebates alongside federal clean-energy tax incentives further compresses payback timelines. Ultimately, a properly sequenced home efficiency upgrade protects property equity, buffers families against rising energy costs, and secures long-term residential comfort.